

The Grand
Splendouro
Embrace Luxury Living
The Grand Splendouro is a majestic building designed for the most exclusive market. It offers spacious and luxurious apartments with balconies and terraces overlooking the Atlantic Ocean and the Foz de Gaia.
The building, conceived with exceptional standards of quality, sustainability, and technology, features the innovative Private Box Lift System, ensuring direct access from the parking garage to the apartments. Residents will enjoy 1300 square metres of amenities dedicated to sports and relaxation, allowing them to indulge in a refined lifestyle in the best area of the city.
32
Apartments
8
Commercial
Units
T2-T5
Typologies
14 000
Building
(sqm)
6 + 3
Floors and Basements
Amenities
Lobby


Swimming Pool


Coworking


Children's Area


Gymnasium


Outdoor Park

Children's Area and Outdoor Recreation Park.
Firepit and green areas with furniture for rest and outdoor sports.


Private Box Lift System

Innovative system that ensures direct access from the parking garage to the apartments.

Bicycle Parking


Location
Porto, Foz Gaia
The Grand Splendouro, a luxury oasis located at the mouth of the Douro River, rises majestically between the sea and the river, in the coveted Seca do Bacalhau, offering breathtaking views of the magnificent Atlantic Ocean.
Enjoy exclusivity in this highly valued area, where we delight in the views of the Natural Estuary and the charm of São Paio Park. Along the waterfront avenue, an atmosphere of unparalleled comfort and serenity is provided.
Typologies
T2


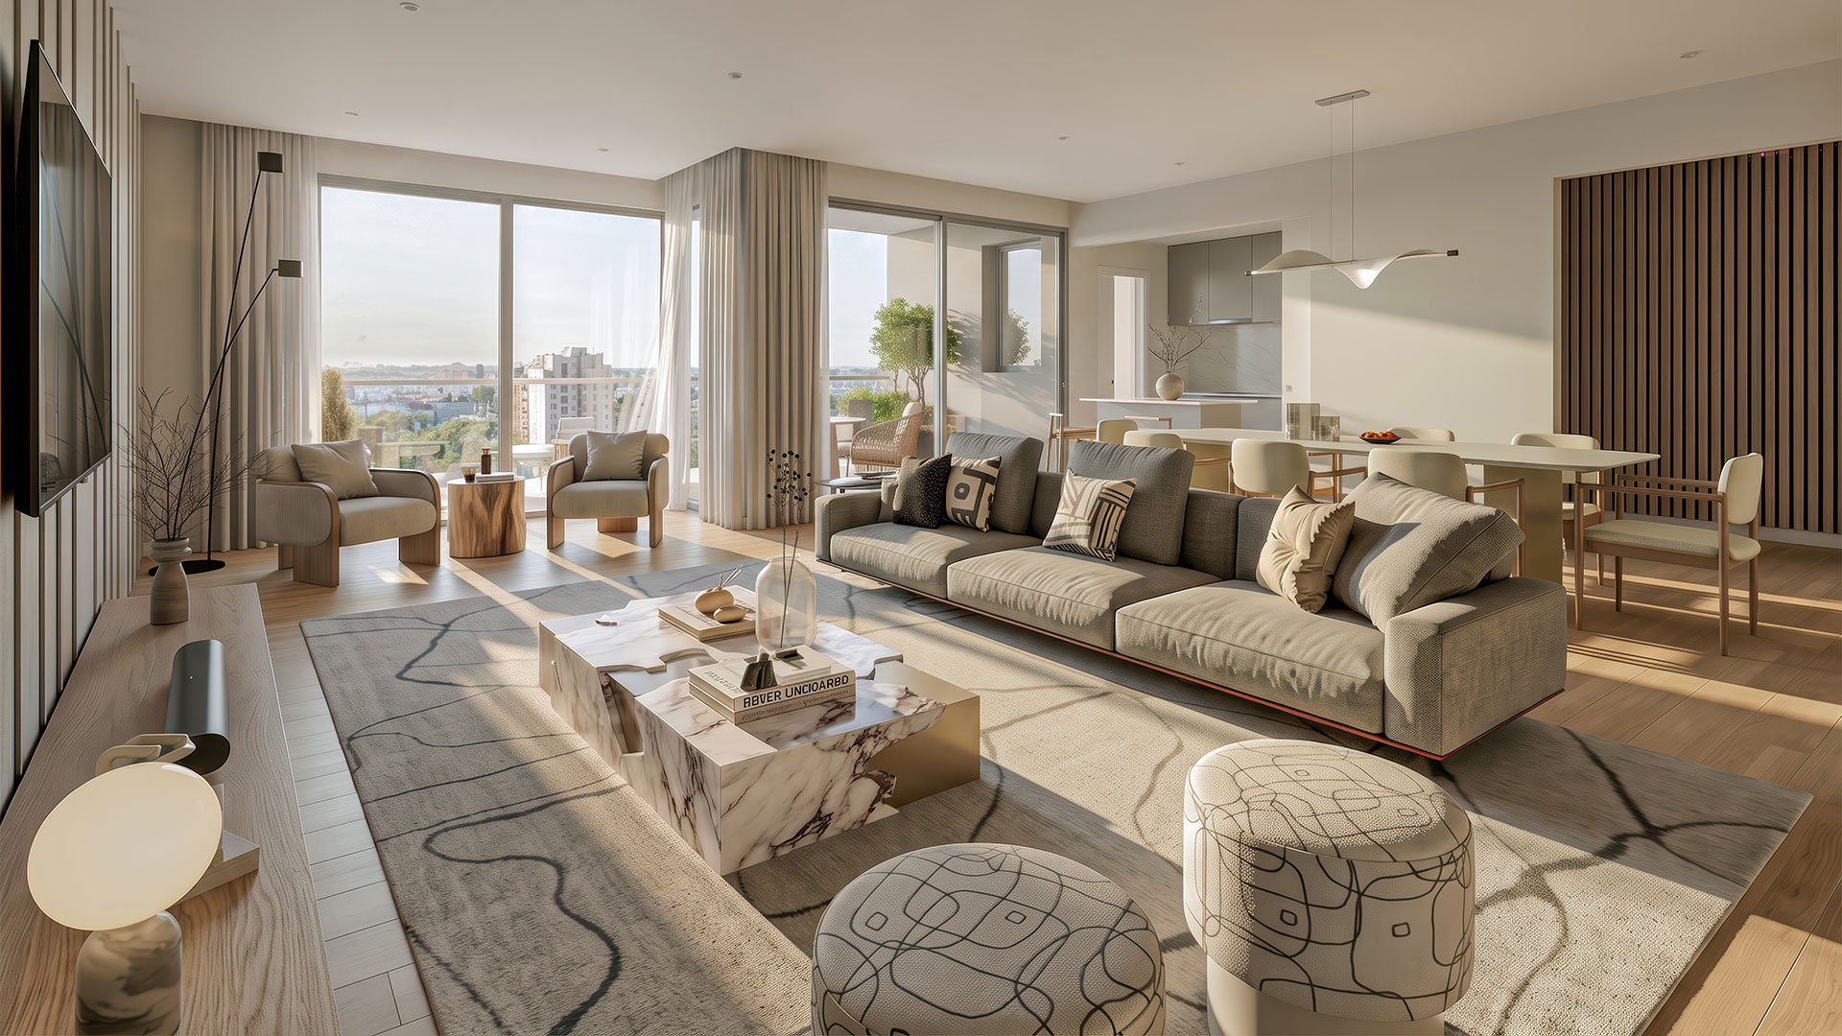
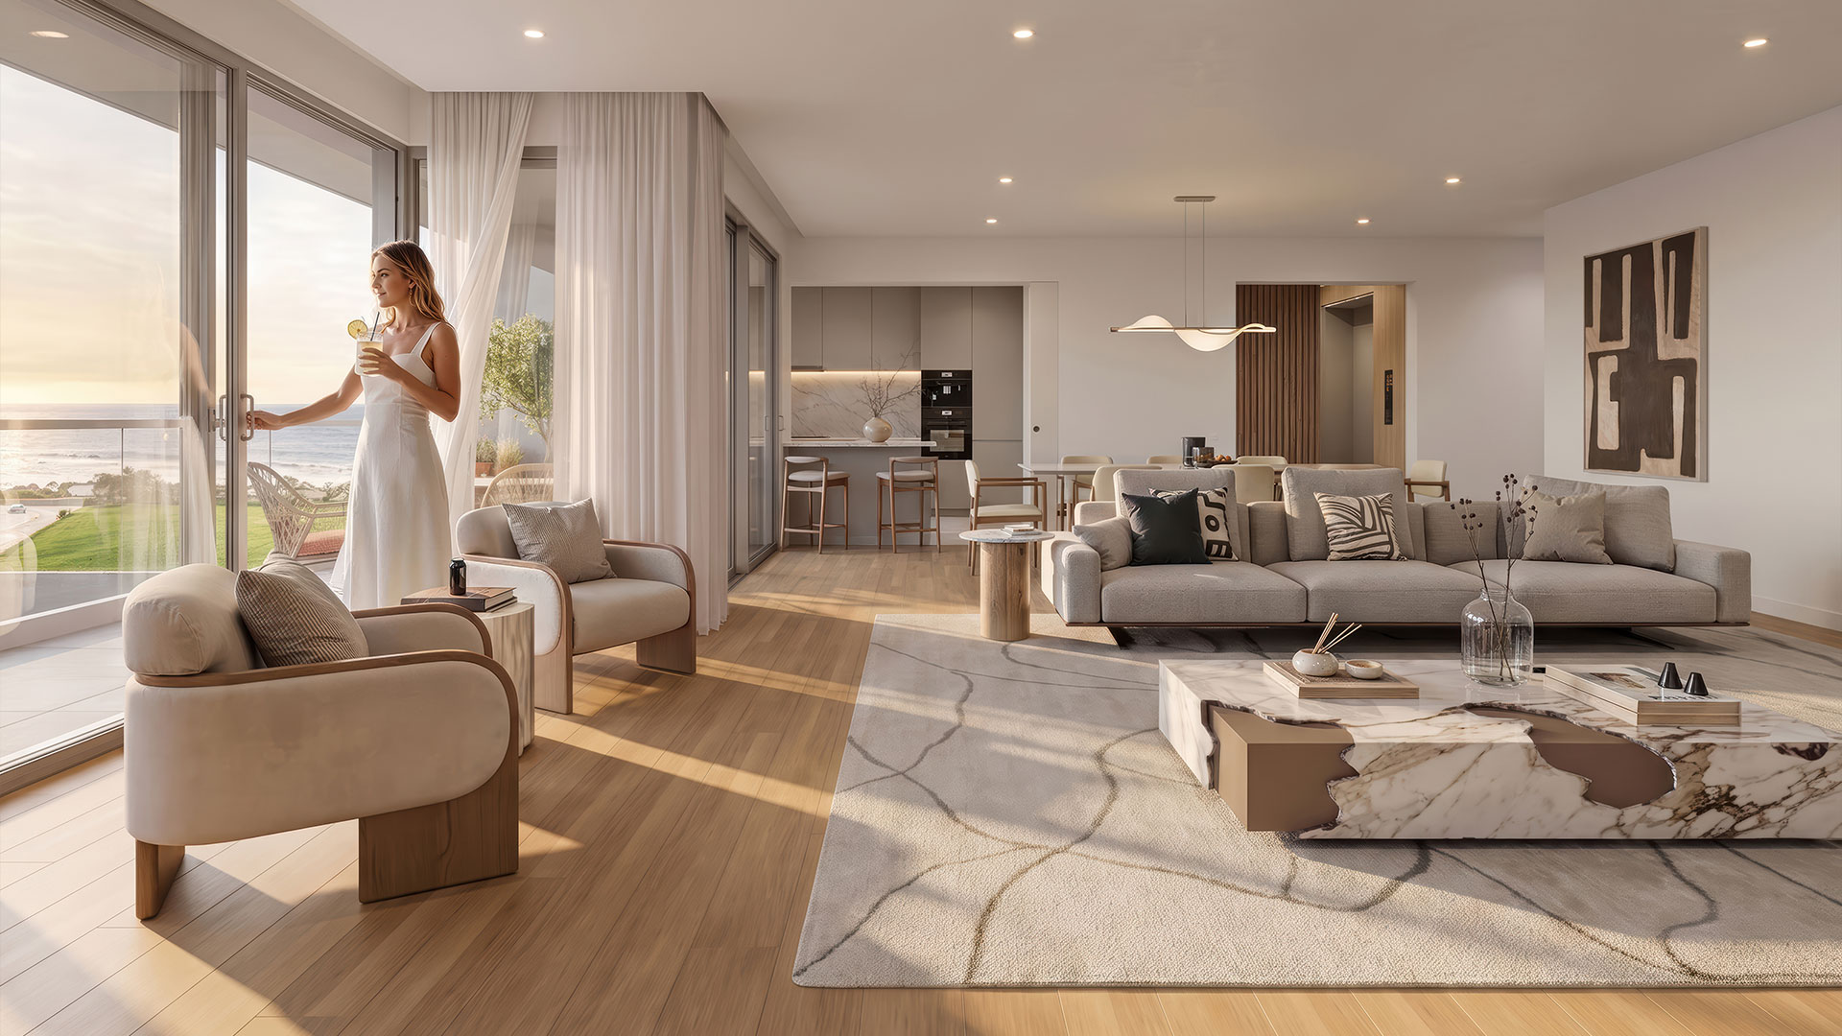


T3, T4 e T5 Penthouse


Shops

8 shops on the first floor, integrable into spaces up to 423 sqm
Shops
T2
T3
T4
T5
All
Main Facade
Park Facade
Shop
T2
T3
T4
T5
All
| Piso | Fração | Tipologia | Área Bruta Privada |
Varandas e Terraços |
Área Total Apartamento |
Lugares em Box Privada |
Área Boxes e Estacionamento | Área Total com Boxes |
Planta | Estado |
|---|---|---|---|---|---|---|---|---|---|---|
| 1 | L1 | Comércio | 134m2 | N/A | 134m2 | 2 | 26m2 | 160m2 | Floor Plan | Sold |
| 1 | L2 | Comércio | 126,50m2 | N/A | 126,50m2 | 1 | 13m2 | 139,50m2 | Floor Plan | Sold |
| 1 | L3 | Comércio | 56,20m2 | N/A | 56,20m2 | 1 | 13m2 | 69,20m2 | Floor Plan | Sold |
| 1 | L4 | Comércio | 107m2 | N/A | 107m2 | 1 | 13m2 | 120m2 | Floor Plan | Sold |
| 1 | L5 | Comércio | 76,50m2 | N/A | 76,50m2 | 1 | 13m2 | 89,50m2 | Floor Plan | Sold |
| 1 | L6 | Comércio | 69,30m2 | N/A | 69,30m2 | 1 | 13m2 | 82,30m2 | Floor Plan | Available |
| 1 | L7 | Comércio | 62m2 | N/A | 62,20m2 | 1 | 13m2 | 75,20m2 | Floor Plan | Available |
| 1 | L8 | Comércio | 58,20m2 | N/A | 58,20m2 | 1 | 13m2 | 71,20m2 | Floor Plan | Available |
| 2 | 2A | T4 | 288,10m2 | 80,90m2 | 369,10m2 | 3 | 43,30m2 | 412,40m2 | Floor Plan | Sold |
| 2 | 2B | T3 | 173,80m2 | 30,50m2 | 204,30m2 | 2 | 42,60m2 | 246,90m2 | Floor Plan | Sold |
| 2 | 2C | T3 | 173,70m2 | 30,70m2 | 204,40m2 | 3 + 1 | 39,20m2 | 243,60m2 | Floor Plan | Sold |
| 2 | 2D | T3 | 173,70m2 | 30,70m2 | 204,40m2 | 3 | 35,80m2 | 240,20m2 | Floor Plan | Available |
| 2 | 2E | T3 | 173,70m2 | 30,60m2 | 204,30m2 | 2 | 28,50m2 | 232,80m2 | Floor Plan | Sold |
| 2 | 2F | T2 | 142,40m2 | 15m2 | 157,40m2 | 3 | 56,10m2 | 213,50m2 | Floor Plan | Sold |
| 2 | 2G | T2 | 129,50m2 | 14,30m2 | 143,80m2 | 2 | 24,80m2 | 168,60m2 | Floor Plan | Sold |
| 3 | 3A | T4 | 288,10m2 | 80,90m2 | 369,10m2 | 3 | 43,30m2 | 412,40m2 | Floor Plan | Sold |
| 3 | 3B | T3 | 173,80m2 | 30,50m2 | 204,30m2 | 3 | 36,20m2 | 240,50m2 | Floor Plan | Available |
| 3 | 3C | T3 | 173,70m2 | 30,70m2 | 204,40m2 | 3 + 1 | 41,50m2 | 245,90m2 | Floor Plan | Available |
| 3 | 3D | T3 | 173,70m2 | 30,70m2 | 204,40m2 | 2 | 56,35m2 | 260,75m2 | Floor Plan | Sold |
| 3 | 3E | T3 | 173,70m2 | 30,60m2 | 204,30m2 | 3 | 35,80m2 | 240,10m2 | Floor Plan | Available |
| 3 | 3F | T2 | 142,40m2 | 15m2 | 157,40m2 | 2 | 33,60m2 | 191m2 | Floor Plan | Sold |
| 3 | 3G | T2 | 129,50m2 | 14,30m2 | 143,80m2 | 2 | 37,40m2 | 181,20m2 | Floor Plan | Sold |
| 4 | 4A | T4 | 288,10m2 | 80,90m2 | 369,10m2 | 4 | 53,20m2 | 422,30m2 | Floor Plan | Available |
| 4 | 4B | T3 | 173,80m2 | 30,50m2 | 204,30m2 | 3 | 36,20m2 | 240,50m2 | Floor Plan | Reserved |
| 4 | 4C | T3 | 173,70m2 | 30,70m2 | 204,40m2 | 3 + 1 | 41,50m2 | 245,90m2 | Floor Plan | Available |
| 4 | 4D | T3 | 173,70m2 | 30,70m2 | 204,40m2 | 2 | 56,40m2 | 260,80m2 | Floor Plan | Available |
| 4 | 4E | T3 | 173,70m2 | 30,60m2 | 204,30m2 | 3 | 35,80m2 | 240,10m2 | Floor Plan | Available |
| 4 | 4F | T2 | 142,40m2 | 15m2 | 157,40m2 | 3 | 47m2 | 204,40m2 | Floor Plan | Sold |
| 4 | 4G | T2 | 129,50m2 | 14,30m2 | 143,80m2 | 2 | 37,40m2 | 181,20m2 | Floor Plan | Reserved |
| 5 | 5A | T4 | 288,10m2 | 81m2 | 369,10m2 | 4 | 53,20m2 | 422,30m2 | Floor Plan | Available |
| 5 | 5B | T3 | 173,80m2 | 30,50m2 | 204,30m2 | 3 | 36,20m2 | 240,50m2 | Floor Plan | Sold |
| 5 | 5C | T3 | 173,70m2 | 30,70m2 | 204,40m2 | 2 | 39,50m2 | 243,90m2 | Floor Plan | Sold |
| 5 | 5D | T3 | 173,70m2 | 30,70m2 | 204,40m2 | 3 | 35,80m2 | 240,20m2 | Floor Plan | Sold |
| 5 | 5E | T3 | 173,70m2 | 30,60m2 | 204,30m2 | 3 | 35,80m2 | 240,10m2 | Floor Plan | Available |
| 5 | 5F | T2 | 142,40m2 | 15m2 | 157,40m2 | 3 | 46,70m2 | 204,10m2 | Floor Plan | Sold |
| 5 | 5G | T2 | 129,50m2 | 14,30m2 | 143,80m2 | 3 | 35,80m2 | 179,60m2 | Floor Plan | Sold |
| 6 | 6A | T5 | 289,30m2 | 281,70m2 | 571m2 | 7 | 96,50m2 | 667,50m2 | Floor Plan | Sold |
| 6 | 6C | T3 | 184,80m2 | 105,80m2 | 290,60m2 | 2 | 39,20m2 | 329,80m2 | Floor Plan | Sold |
| 6 | 6D | T3 | 184,80m2 | 105,90m2 | 290,70m2 | 2 | 56,35m2 | 347,05m2 | Floor Plan | Available |
| 6 | 6F | T4 | 244,80m2 | 256,60m2 | 501,50m2 | 4 + 1 | 60,50m2 | 562m2 | Floor Plan | Available |
Finishes

Woodwork
- Multi-layer oak rustic wood flooring
- Closets, cabinets, and interior doors in lacquered waterproof MDF at full height
- Baseboards and door trimmings in lacquered waterproof MDF
- Paneling in lacquered or oak veneer waterproof MDF in entry halls (T3 and T4)

Special Equipment
- Schindler elevators
- Ducted air conditioning system with minimalist linear grilles
- Efficient domestic hot water heating system with heat pump
- Video intercom system
- Outdoor jacuzzi in T4 and T5
- Photovoltaic panels
- Integrated KNX home automation

Lighting and Energy
- LED lighting
- Energetic Certification A and A+
- Schneider glass digital switch, compatible with home automation system

Kitchens
- Lacquered waterproof MDF kitchens with BLUM accessories
- Dekton stone countertops
- Premium appliances
- Italian porcelain stoneware flooring
- Painted plasterboard ceilings with acoustic insulation

Comfort
- Reynaers aluminum window frames with thermal break and double glazing with thermal and acoustic characteristics
- Electric blackout blinds in the bedrooms

Parking
- Boxes with automated sectional gate, including photoelectric cell
- Electric system for electric vehicle charging with outlet in all boxes
- LED lighting
- Fire detection and smoke and carbon monoxide evacuation system
- Marking of escape routes and parking spaces with photoluminescent paint
Sharp
Developers
We are a real estate developer founded in 2018, which has taken on the challenge of being a reference in the Portuguese real estate market, committing to the development of high-quality projects with innovative, sophisticated, and exclusive designs that integrate harmoniously with the surroundings, enhancing the quality of life and well-being of people. The attention to detail, the seriousness in processes, and the diligence with which we approach each project make the experience of living in a Sharp Developers property unique and special.
Visit Website


Terms and Conditions / Privacy Policy
Privacy and Cookies Policy
Before exploring our website, we ask that you become familiar with our Privacy and Cookies Policy. This policy was developed to transparently explain how we collect, use, share, and protect the personal data of our clients when they use our services or visit our website.
In the context of our business activities, it is necessary to collect personal data from our clients. However, we want to ensure that we respect the right to privacy and that we do not collect any personal information without their prior consent.
Personal Data
Personal information is understood to be any data, of any nature and regardless of its format, related to an identifiable individual (data subject). This includes, for example, name and contact information.
The collection of personal data is limited to what is strictly necessary for the purpose of processing, including name, phone number, or email address. However, other essential data may be collected for the provision of products or services. We want to ensure that the collection and use of this data are carried out in accordance with privacy standards, always respecting the need for prior consent from the data subject.
Responsibility for the Collection and Processing of Personal Data
Your data will be collected and processed by Sharp Developers Lda, a corporate entity, headquartered at Pç Bom Sucesso, 61 - 11º - S.1101 4150-146 Porto.
Sharp Developers Lda is the entity responsible for the processing of personal data in the sense of Regulation (EU) 2016/679 of the European Parliament and of the Council of 27 April 2016 and other applicable national legislation concerning privacy and data protection.
For any questions or concerns related to the processing of your personal data, you can contact us through the following means:
Phone: +351 224 041 745
Registered mail: Sharp Developers Lda
Pç Bom Sucesso, 61 - 11º - S.1101 4150-146 Porto, Portugal.
Email: info@sharpdevelopers.pt
Retention Period of Personal Data
Data processing carried out by Sharp Developers Lda will continue as long as the company is operational or as necessary to maintain the commercial relationship established with its clients.
Personal Data Security
Technical and organizational security measures have been implemented with the purpose of preserving the confidentiality and security of the collected and processed personal data, thus preventing its loss, disclosure, alteration, processing, unauthorized or inappropriate access.
Processing and Modification of Personal Data
By providing us with your personal data, you acknowledge and consent that it be processed in accordance with this Privacy and Cookies Policy, and we recommend careful reading of it. If you have any questions, we are available for clarification through the contacts indicated.
We inform you that, whenever necessary, we will make changes to this Privacy and Cookies Policy without the need for any prior authorization.
As a personal data subject, you have:
– The Right to Information, which consists of the right to be informed about the purpose of the data processing, to whom the data may be communicated, what rights are available and under what conditions they can be exercised, as well as what data must be provided mandatorily;
– The Right to Access, which translates into the right to access their personal data that has been provided, without restrictions, without delays or excessive costs, as well as to know any available information about the origin of such data;
– The Right to Rectification, which consists of the right to demand that their data be accurate and current, being able to request its rectification from Sharp Developers;
– The Right to Erasure (or "to be forgotten"), which is the right to demand the deletion of their personal data from the records of Sharp Developers when they are no longer used for the purposes for which they were collected, without prejudice, however, to the retention periods imposed by law;
– The Right to Object, which consists of the right to object, at their request and free of charge, to the processing of their personal data for direct marketing purposes;
– The Right to Data Portability, which translates into the right to receive the personal data they have provided to Sharp Developers, in a structured, commonly used and machine-readable format, and to transmit those data to another data controller;
– The Right to Restriction of Processing, which allows, under certain circumstances, to request the restriction of processing of their data, in particular (i) when they dispute the accuracy of their personal data, for a period that allows Sharp Developers to verify its accuracy; (ii) if the processing is unlawful and the Customer opposes the deletion of the data, requesting, in return, the limitation of its use; or (iii) when Sharp Developers no longer needs the personal data for processing purposes, but such data is required by the Customer for the declaration, exercise, or defense of a right in a legal process;
– The Right to Complain:
a) to the CNPD, which consists of the right to submit, without prejudice to any other administrative or judicial recourse, a complaint to a supervisory authority, especially in the Member State of their habitual residence, place of work or place where the alleged infringement was committed, if the data subject considers that the processing of personal data relating to them infringes the General Data Protection Regulation (Regulation (EU) 2016/679) and other applicable national legislation. In Portugal, the supervisory authority is the National Data Protection Commission.
b) To Sharp Developers for the exercise of any of their rights, Clients may use the following means:
Phone: +351 224 041 745
Registered mail: Sharp Developers Lda
Pç Bom Sucesso, 61 - 11º - S.1101 4150-146 Porto, Portugal.
Email: info@sharpdevelopers.pt
Cookies Policy
The collection of data from your computer through cookies is intended for:
– Improving the performance of navigation on our site: We use this information to enhance our provision, adapting the content and presentation of the site based on the type of browsing program used or other information sent by the browsing program.
– Statistical purposes: We monitor the number of visits to our site, the links used, and the preferences of visitors to obtain relevant statistical information.
– We may also use cookies when opening newsletters/emails for statistical purposes, allowing us to know if they were opened and to verify the clicks on links or advertisements within the newsletter. The data collected in this way remains anonymous.
We do not commercialize the personal data of clients or users. The Cookies Policy is periodically reviewed by Sharp Developers and may be updated. A cookie is a small text file sent by an Internet server and stored on your computer or mobile device when visiting websites. This file records the visited site and collects information about the visit, helping websites to store and retrieve information about browsing habits in order to customize the experience according to the user's preferences.
Regarding their life cycle, cookies can be:
– Session cookies.
– These are temporary and only remain in the cookie file until the user leaves the site, so they are deleted when you close the browser.
The information obtained serves to analyze traffic patterns, which facilitates the identification of problems:
– Persistent cookies.
– They are stored until the user deletes them manually or their expiration date passes. They are used whenever the user makes a new visit to the site for a more personalized service, adjusting navigation to their interests.
Regarding the domain to which they belong, they can be:
– First-party cookies.
– Which are downloaded by the website you are browsing.
– Third-party cookies
– Which are downloaded by websites of a different domain than the one you are browsing. This can happen, for example, on sites with advertising banners from other entities.
Regarding their function, they can be:
– Analytical cookies are used anonymously for statistical purposes.
– Functionality cookies store the user's preferences.
Of these, we use cookies for various purposes.